
Avoid Oversized AC in St. Louis County: Manual J Load with Blower Door

A Manual J load calculation produces the exact heating and cooling loads your home needs, measured in BTU per hour and split into sensible and latent components. A free online calculator gives you a ballpark for planning purposes, but if you’re replacing equipment, pulling a permit, or applying for a rebate, you need a full MJ8 report from someone trained to run it. Skip that step and you risk an oversized or undersized system for years.
TL;DR:
- A Manual J calculation provides precise heating and cooling load data necessary for equipment sizing, especially for replacements, permits, or rebates.
- Simplified estimates require accurate input data such as home size, insulation, and window details, but tend to overestimate for older, leakier homes.
- Full Manual J involves detailed, room-by-room calculations of conduction, solar gains, infiltration, and internal loads, with separate sensible and latent load assessments.
- Hiring a professional with ACCA-approved software ensures the inclusion of blower-door data and detailed load reports, costing between $150 and $700.
- Using defaults or skipping blower-door testing increases risk of oversizing or undersizing systems, leading to inefficiency, humidity issues, or poor comfort.
Table of Contents
- What Is Manual J and When Is a Quick Estimate Enough?
- How Do You Actually Perform a Manual J Calculation?
- What Inputs Do You Need and Where Do You Find Them?
- Software and Tools: Where DIY Ends and a Pro Report Begins
- Common Manual J Mistakes and How to Catch Them
- What We Check on Every Manual J Visit
- Why Full Manual J Matters Most at Replacement Time
- Get Your Manual J Done Right in St. Louis County
- Where to Verify the Standards Yourself
- Sources
- FAQ
What Is Manual J and When Is a Quick Estimate Enough?
Before going further, it helps to know what you’re actually asking for. Manual J is the ANSI-recognized calculation standard published by the Air Conditioning Contractors of America, and it’s the method almost every code official, utility rebate program, and equipment manufacturer expects to see behind a properly sized furnace or AC unit. A “quick estimate” is a simplified, block-level version of that same math, and it has a real place in the process, just not the final one.
A block-load estimate gives you two numbers worth having early: a rough BTU/hr figure and an approximate tonnage for central cooling equipment. That’s useful when you’re pricing out a project or sanity-checking a contractor’s proposal before committing.
To get even a decent estimate, you need to feed the calculator real information, not guesses:
- Total conditioned square footage, room by room if you can manage it
- Your local climate zone and design temperature (not the average winter low, the design condition)
- Insulation levels in walls, attic, and floor
- Ceiling height, since 9-foot ceilings load differently than 8-foot ones
- Window count, size, and which direction they face
- Typical occupancy, since more people in a house means more internal heat
Round numbers from a quick tool tend to run high, because most defaults assume older, leakier construction. Treat the output as a starting point, not a spec sheet. If the estimate is meant to size a system you’re about to buy, it isn’t enough on its own; you need the room-by-room detail that only a full Manual J calculation delivers.
How Do You Actually Perform a Manual J Calculation?
Here’s the abridged version of the math, the same logic ACCA-approved software runs under the hood, just visible instead of hidden behind a button.
- Pull your design conditions. Manual J design-condition tables give you the 1% cooling and 99% heating temperatures for your region, not the record highs and lows, but the values that hold for all but the most extreme hours of the year.
- Calculate conduction loads. For every wall, ceiling, floor, and window, use Qc = U × A × ΔT, where U is the assembly’s U-factor (1 divided by its R-value), A is the area in square feet, and ΔT is the difference between the design temperature and your indoor target.
- Add solar and window gains. Multiply the window’s SHGC (solar heat gain coefficient) by its area, then by the peak solar factor (PSF) and cooling load factor average (CLFavg) for that orientation, as described in Manual J field guidance.
- Account for infiltration and ventilation. Convert your air changes per hour or blower-door reading into CFM, then apply the infiltration load formula to capture the air leaking in and out of the envelope.
- Add internal gains. People, lighting, and appliances all generate heat. These loads are almost entirely sensible, while occupant moisture and cooking contribute to the latent side.
- Keep sensible and latent separate, then sum every room to get your block-load total.
Pro Tip: Never combine sensible and latent loads into one number before selecting equipment. A furnace only cares about sensible BTUs, but an air conditioner has to handle both, and undersizing the latent capacity is exactly why some homes feel clammy even when the thermostat reads 72.
What Inputs Do You Need and Where Do You Find Them?
The math is only as good as what goes into it, and this is where most DIY attempts fall apart. You’re not missing formulas, you’re missing accurate numbers.
Start with the envelope. Check your home’s construction documents, an insulation certificate, or an attic inspection to record R-values for walls, roof, and floor. If none of that exists, which is common in older St. Louis County housing stock, note the visible insulation depth and use conservative, code-minimum defaults rather than guessing high.

Windows need a U-factor and SHGC, usually printed on the National Fenestration Rating Council sticker if the windows are newer. Older, unlabeled windows get pulled from Manual J’s own default tables based on frame type and glazing.
Infiltration is where accuracy swings the most. A blower-door test gives you a measured ACH50 that converts directly into CFM for the calculation, and tighter modern construction typically leaks far less than older housing stock, which matters a lot if you’re using an estimated default instead of a real number.
A few more line items round out the input list:
- Duct location and condition, since attic or crawlspace ducts add real load through conductive and leakage losses
- Occupant count, using standard per-person sensible and latent values
- Appliance and equipment gains, especially kitchens and home offices with servers or multiple monitors
- Design temperatures, pulled from official Manual J and ACCA climate tables rather than a weather app’s seasonal average
Software and Tools: Where DIY Ends and a Pro Report Begins
Tools in this space split into two clear categories, and knowing which one you’re using matters.
Web-based calculators, including platforms like Cool Calc, LoadCalc, and the load calculator built into ServiceTitan, range from simple ballpark estimators to full ACCA-aligned design suites capable of producing permit-grade, room-by-room reports. ACCA-approved design software, such as Cool Calc’s professional tier, Wrightsoft, and Elite, is what most licensed contractors run to generate the documented MJ8 output that inspectors and rebate programs actually accept.
Use the simple end of that spectrum for early planning: sizing up a renovation budget, or checking whether a contractor’s quoted tonnage is in the right neighborhood. Hire a pro when you’re pulling a permit, applying for a utility rebate, dealing with a complex or additions-heavy floor plan, or when you genuinely need blower-door-measured infiltration data instead of an estimated default.
- A proper report includes room-by-room load tables, a whole-house summary, the design temperatures used, and an equipment selection rationale
- Professional Manual J reports typically run $150 to $700, with cost climbing based on room count and whether blower-door or HERS testing is included
Pro Tip: Ask specifically whether the price includes a blower-door test. That single measurement often does more for accuracy than any other input in the whole calculation.
Common Manual J Mistakes and How to Catch Them
Bad load calculations rarely come from bad math, they come from bad shortcuts. Here’s what to watch for.
- Square-feet-per-ton sizing. This rule of thumb ignores insulation, window orientation, and climate entirely, and it’s the single fastest way to end up with an oversized system.
- Padding the number “just in case.” Adding an arbitrary safety margin on top of a correct calculation causes short-cycling, poor humidity control, and higher utility bills, not better comfort.
- Ignoring duct losses or latent load. A calculation that skips ducts running through a hot attic, or lumps latent and sensible loads together, will misguide equipment selection every time.
To verify a report, check that sensible and latent loads appear separately, confirm the design temperatures match your actual climate zone, and ask your contractor two direct questions: did you use blower-door data, and can I see the room-by-room load table along with the Manual S equipment selection rationale?
What We Check on Every Manual J Visit
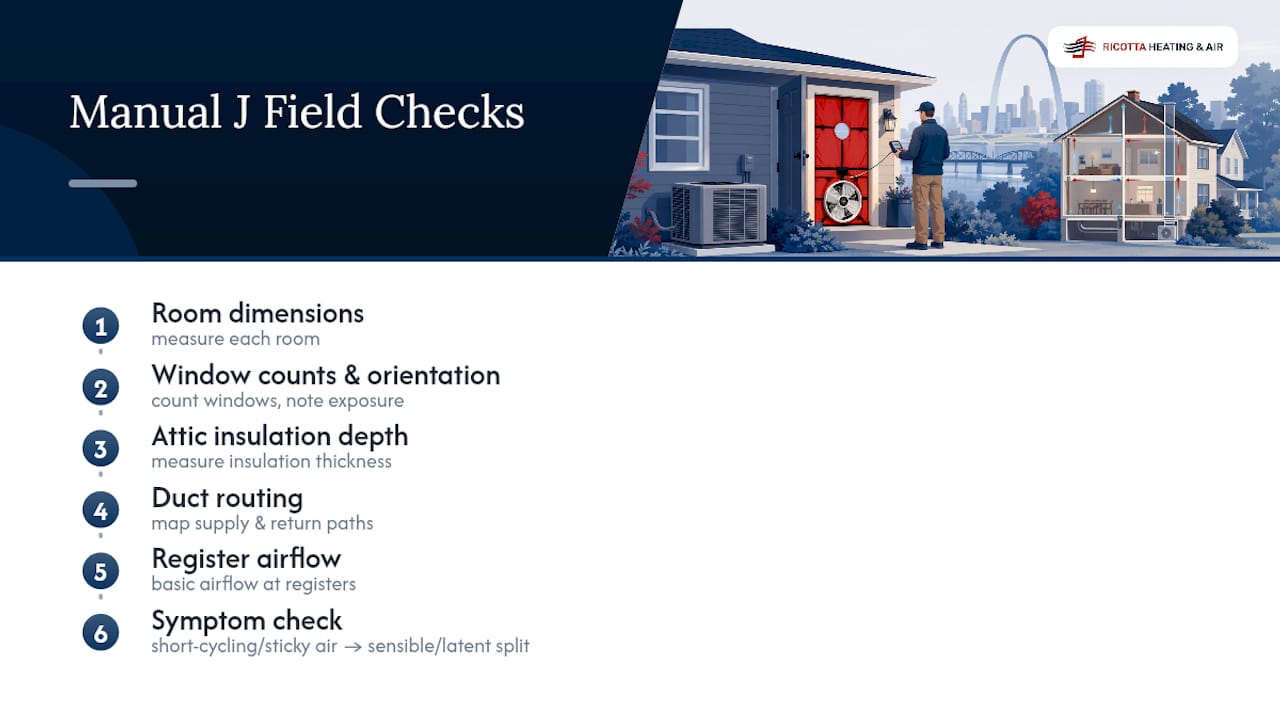
On a typical assessment, our technicians measure room dimensions, window counts and orientation, attic insulation depth, duct routing, and basic airflow at the registers. When a homeowner mentions short-cycling or sticky indoor air, we read those symptoms against the sensible/latent split in the Manual J numbers, not just the thermostat setting. This work is performed by a family-owned, local company with decades of experience serving homeowners in the region.
Why Full Manual J Matters Most at Replacement Time
A quick calculator is fine for comparing initial quotes or budgeting a future project. But for new construction, a major envelope upgrade, or replacing a system, insist on the full ACCA-standard Manual J. Rebate programs and inspectors expect nothing less, and neither should you.
— Alan Ricotta
Get Your Manual J Done Right in St. Louis County
Reliable HVAC companies run on honest diagnostics, not upsells, which is exactly the mindset a real Manual J calculation demands: give you the actual number your home needs, not the number that happens to fit whatever unit is readily available. For homeowners across St. Louis County and Jefferson County, that means an on-site load calculation with real room dimensions, attic insulation checks, and duct assessments, plus blower-door testing when it’s called for.

Here’s what the process looks like: a measurement visit at your home, a written summary of your heating and cooling loads, an equipment recommendation sized to match, and straightforward next steps whether that’s a new AC installation or a heat pump system. Homeowners weighing options can also see how partner resources like Hita’s heat pump planning guidance frame the same sizing questions from a different market. Once your new system is in, a maintenance plan keeps it running at the capacity it was actually designed for. Ready to find out what your home really needs? Reach out to schedule a load calculation and equipment assessment.
Where to Verify the Standards Yourself
For the definitive source, ACCA publishes the full Manual J standard covering design conditions, fenestration procedures, and infiltration methods. For running your own numbers, Cool Calc’s web-based design software covers Manual J, S, and D calculations, and pairs well with a room-by-room approach once you understand the duct-sizing implications that follow from an accurate load number.
Sources
- Manual J® Residential Load Calculation
- Using Manual J (field guide excerpt)
- Cool Calc - Web-based Manual J,S, and D Design Software
- What Is Manual J? The Complete Guide
- The Manual-J Load Calc: Why Your Installer Skipping It Costs You
FAQ
How Do You Do a Manual J Load Calculation?
You gather design temperatures from ACCA’s climate tables, then calculate conduction, solar gain, and infiltration loads for every room using formulas like Qc = U × A × ΔT. Add internal gains, keep sensible and latent totals separate, then sum everything into a whole-house load. Most homeowners use a simplified estimate for planning and leave the full room-by-room version to a contractor with ACCA-approved software.
Can You Do Your Own Manual J Calculation?
Yes, for a rough sanity check using a web calculator and reasonable inputs on insulation, windows, and square footage. A DIY version won’t include measured blower-door infiltration data or the documented format that permits and rebate programs require, so it shouldn’t replace a professional MJ8 report when you’re actually buying equipment.
How Much Does a Professional Manual J Cost?
Professional Manual J reports typically run $150 to $700, with the price depending on home size, room count, and whether blower-door or HERS testing is included. Ricotta Heating & Air’s current pricing for load calculations and related assessments is available directly through our cooling services page.
Do You Really Need a Manual J Load Calculation?
If you’re replacing equipment, building new, or applying for a utility rebate, yes, most programs and code officials require it. A full room-by-room calculation also protects you from oversized equipment, which tends to short-cycle and struggles to control humidity even though it cools the space fast.